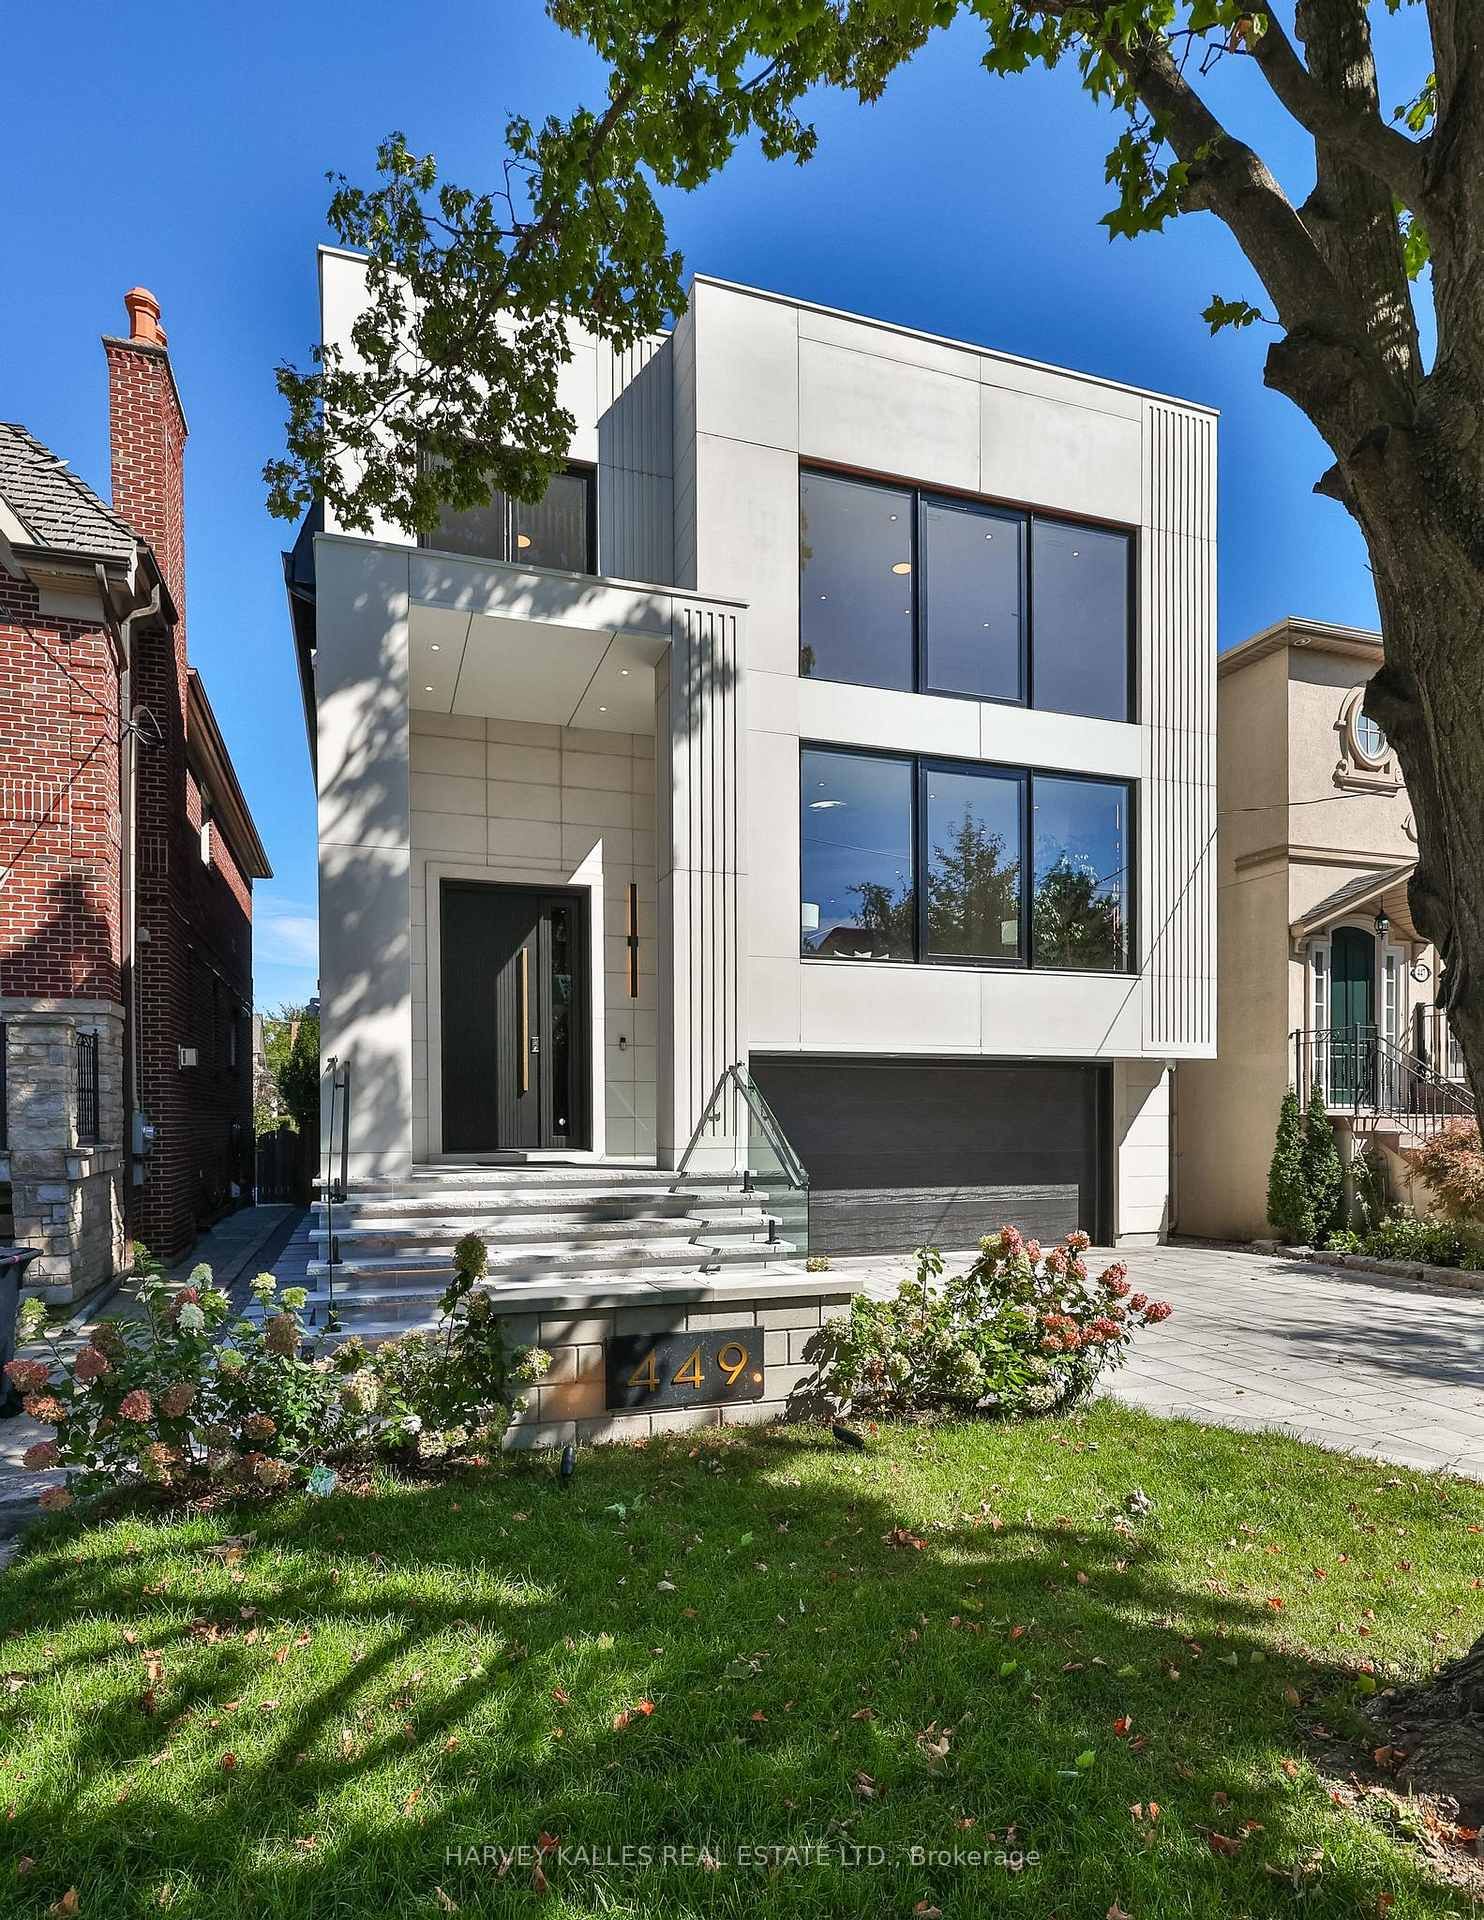
<-- style PDP --> 5 Whitelock Crescent, Toronto - Detached for sale for $4,998,000
  • new
  • for sale
  • leased

5 Whitelock Crescent

Toronto, Ontario, M2K 1V9 - Bayview Village

$4,998,000

  • Neighbourhood

    Bayview Village

  • Major Intersection

    N.Citation Dr/E.Bayview Ave/W.Palomino Crescent

  • Listed Since: 1 day(s)

  • Last update: today

Overview

  • Property Type

    Detached, 2-Storey

  • Bedrooms

    4 + 1

  • Bathrooms

    7

  • Basement

    Fin W/O + Sep Entrance

  • Kitchen

    2

  • Total Parking

    9 (3 Built-In Garage)

  • Lot Size

    55.05x146.4 (Feet)

  • Taxes

    n/a

  • Type

    Freehold

Property Description

Property description for 5 Whitelock Crescent, Toronto

**SPECTACULAR & UNIQUE--STUNNING RESIDENCE on Premium Land, 55 x146 Ft, nestled in centre of prestigious Bayview Village. This L-U-X-U-R-I-O-U-S custom-built residence offers approximately 6700 sq.ft living space with approximately 4600 sq.ft(1st/2nd floors) + prof. finished super-bright lower level. Step inside & prepare to be entranced by grandeur & contemporary luxury seamlessly meets functionality with maximized living spaces by open concept layout & elegant-posture & airy atmosphere--Soaring ceilings draw your eye upward, while lots of floor to ceiling windows & all principal rooms in timeless elegance & every details has been meticulously curated, exuding sophistication & offering a sense of boundless space**This is not just a home, it's an unparalleled living experience. The main level features soaring ceilings(foyer--14ft, main floor 10ft ceilings & basement, approximately 12ft ) & the office provides a refined retreat place with a stunning ceiling height(14ft) and living/dining rooms boast natural bright & space. The chef's kitchen with top-of-the line appliance(SUBZERO/WOLF/MIELE BRAND) balances form, adjacent, a butler's(WOK) kitchen for the function with a full pkg of appliance perfect for your family. The family rm forms the soul of this home, features a fireplace & flr to ceiling windows for family and friends gathering & entertaining. Thoughtfully designed bedrooms offer private spaces & own ensuites for rest and reflection. The primary suite elevates daily life, featuring an expansive ensuite, a Juliette balcony for fresh air and a lavish walk-in closet designed with meticulous organization in mind--art of gracious room space with a fireplace & natural lighting. Each spacious-natural bright bedrooms with large closets and own ensuites-The lower level includes a greatly-designed mudroom with a separate entry from the driveway and to the garage & featuring an open concept rec room for entertainer's place & a private fitness/gym with a full shower

Listed by KELLER WILLIAMS REFERRED URBAN REALTY

  • MLS #

    C14162212

  • Sq. Ft

    3500-5000

  • Sq. Ft. Source

    MLS

  • Lot Irregularities

    Y

  • Year Built

    New

  • Pool

    None

  • Drive

    Private

  • Garage

    Built-In, 3 spaces

  • Total Parking

    9

  • Family Room

    Y

  • Den

    Y

  • Exterior

    Brick

  • Fireplace

    Y

  • Roof

    Shingles

  • Foundation

    Other

  • Elevator

    n/a

  • Water View

    n/a

  • Laundry Level

    Upper

  • Heat

    Forced Air

  • A/C

    Central Air

  • Water

    Municipal

  • Water Supply

    n/a

  • Sewers

    Sewers

  • Central Vac

    Y

  • Office

    5.15 x 4.21622 ft Main level

    hardwood floor, Window Flr to Ceil, Double Doors

  • Living

    5.89 x 5.43 ft Main level

    Fireplace, Pot Lights, hardwood floor

  • Dining

    6.8 x 4.34 ft Main level

    hardwood floor, Built-In Speakers, Pot Lights

  • Kitchen

    6.17 x 4.4 ft Main level

    Centre Island, B/I Appliances, Pot Lights

  • Breakfast

    6.0 x 1.22 ft Main level

    hardwood floor, Combined W/Kitchen, Window Flr to Ceil

  • Kitchen

    2.82 x 2.59 ft Main level

    Separate Rm, Window, Pot Lights

  • Family

    7.5 x 6.86 ft Main level

    Fireplace, Built-In Speakers, Led Lighting

  • Primary

    6.27 x 6.22 ft 2nd level

    6 Pc Ensuite, Built-In Speakers, Fireplace

  • 2nd Br

    3.99 x 3.05 ft 2nd level

    4 Pc Ensuite, hardwood floor, Pot Lights

  • 3rd Br

    5.38 x 4.97 ft 2nd level

    3 Pc Ensuite, Pot Lights, hardwood floor

  • 4th Br

    4.97 x 4.97 ft 2nd level

    3 Pc Ensuite, hardwood floor, Pot Lights

  • Laundry

    3.12 x 2.85 ft 2nd level

    Laundry Sink, Window

  • Rec

    9.06 x 5.94 ft Lower level

    Heated Floor, Window Flr to Ceil, Built-In Speakers

  • Exercise

    6.53 x 2.97 ft Lower level

    Fireplace, 3 Pc Ensuite, 2 Way Fireplace

  • Media/Ent

    4.2 x 3.91 ft Lower level

    Laminate, B/I Vanity, Led Lighting

  • Br

    3.22 x 2.19 ft Lower level

    3 Pc Ensuite, Heated Floor, Large Window

  • MLS #

    C14162212

  • Sq. Ft

    3500-5000

  • Sq. Ft. Source

    MLS

  • Lot Irregularities

    Y

  • Year Built

    New

  • Pool

    None

  • Drive

    Private

  • Garage

    Built-In, 3 spaces

  • Total Parking

    9

  • Family Room

    Y

  • Den

    Y

  • Exterior

    Brick

  • Fireplace

    Y

  • Roof

    Shingles

  • Foundation

    Other

  • Elevator

    n/a

  • Water View

    n/a

  • Laundry Level

    Upper

  • Heat

    Forced Air

  • A/C

    Central Air

  • Water

    Municipal

  • Water Supply

    n/a

  • Sewers

    Sewers

  • Central Vac

    Y

  • Office

    5.15 x 4.21622 ft Main level

    hardwood floor, Window Flr to Ceil, Double Doors

  • Living

    5.89 x 5.43 ft Main level

    Fireplace, Pot Lights, hardwood floor

  • Dining

    6.8 x 4.34 ft Main level

    hardwood floor, Built-In Speakers, Pot Lights

  • Kitchen

    6.17 x 4.4 ft Main level

    Centre Island, B/I Appliances, Pot Lights

  • Breakfast

    6.0 x 1.22 ft Main level

    hardwood floor, Combined W/Kitchen, Window Flr to Ceil

  • Kitchen

    2.82 x 2.59 ft Main level

    Separate Rm, Window, Pot Lights

  • Family

    7.5 x 6.86 ft Main level

    Fireplace, Built-In Speakers, Led Lighting

  • Primary

    6.27 x 6.22 ft 2nd level

    6 Pc Ensuite, Built-In Speakers, Fireplace

  • 2nd Br

    3.99 x 3.05 ft 2nd level

    4 Pc Ensuite, hardwood floor, Pot Lights

  • 3rd Br

    5.38 x 4.97 ft 2nd level

    3 Pc Ensuite, Pot Lights, hardwood floor

  • 4th Br

    4.97 x 4.97 ft 2nd level

    3 Pc Ensuite, hardwood floor, Pot Lights

  • Laundry

    3.12 x 2.85 ft 2nd level

    Laundry Sink, Window

  • Rec

    9.06 x 5.94 ft Lower level

    Heated Floor, Window Flr to Ceil, Built-In Speakers

  • Exercise

    6.53 x 2.97 ft Lower level

    Fireplace, 3 Pc Ensuite, 2 Way Fireplace

  • Media/Ent

    4.2 x 3.91 ft Lower level

    Laminate, B/I Vanity, Led Lighting

  • Br

    3.22 x 2.19 ft Lower level

    3 Pc Ensuite, Heated Floor, Large Window

Thinking of Selling?

Find Out Your Home’s Value in Today’s Market!

No Email or Signup is required to view your home estimate.

estimate your home value

Contact Manoj Kukreja

Sales Representative,
Century 21 People’s Choice Realty Inc.,
Brokerage
(647) 576 - 2100

Manoj profile avatar

Property History

Property history for 5 Whitelock Crescent, Toronto

This property has been sold 7 times before. Create your free account to explore sold prices, detailed property history, and more insider data.

Sign In / Register

Mortgage Calculator

This data is for informational purposes only.

Mortgage Payment per month

Principal Amount

Interest

Total Payable

Amortization

Amortization

Closing Cost Calculator

This data is for informational purposes only.

Closing Cost Total for this property

Total Cash flow for purchasing this property

Down Payment(%)*
Additional information

Provincial Land Transfer Tax

Ontario Land Transfer Tax Rebate

Toronto Land Transfer Tax

Toronto Land Transfer Tax Rebate

PST on CMHC Insurance Premium

Lawyer Fees

$2,825

Government Registration Fee's

$164

Title Insurance

Closing Cost Total

Total Cash flow for purchasing this property

Provincial Land Transfer Tax

Ontario Land Transfer Tax Rebate

Toronto Land Transfer Tax

Toronto Land Transfer Tax Rebate

PST on CMHC Insurance Premium

Lawyer Fees

$2,825

Government Registarion Fee's

$164

Title Insurance

Down Payment(%)*

* A down payment of less than 20% is permitted only for first-time home buyers purchasing their principal residence. The minimum down payment required is 5% for the portion of the purchase price up to $500,000, and 10% for the portion between $500,000 and $1,500,000. For properties priced over $1,500,000, a minimum down payment of 20% is required.

Thinking of Selling?

Find Out Your Home’s Value in Today’s Market!

No Email or Signup is required to view your home estimate.

estimate your home value

Contact Manoj Kukreja

Sales Representative, Century 21 People’s Choice Realty Inc., Brokerage
(647) 576 - 2100

Manoj profile avatar

Recent Sold Listings in Bayview Village, Toronto

Popular Cities